
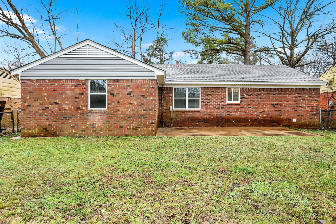
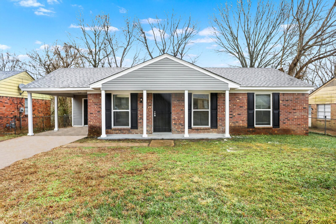
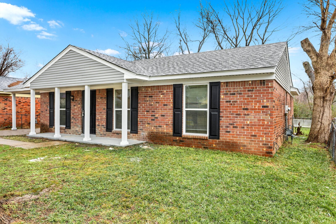
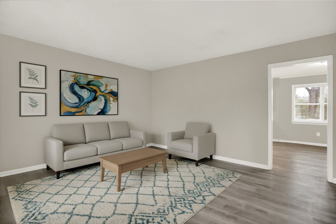
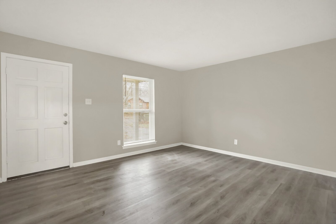
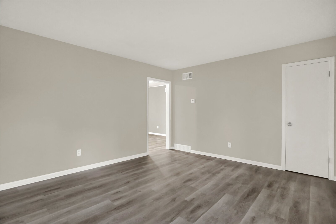
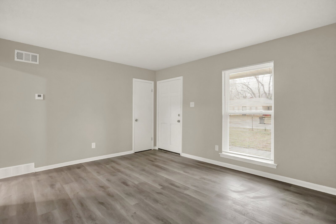
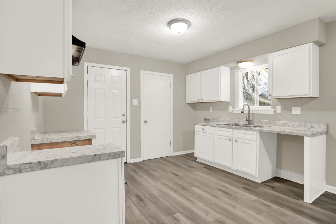
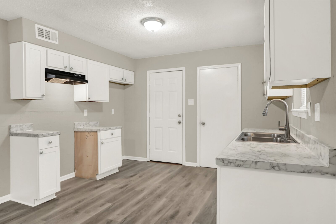
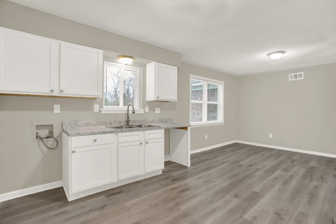
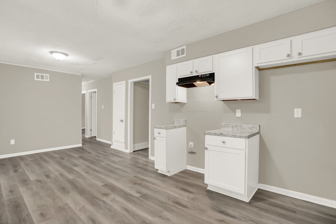
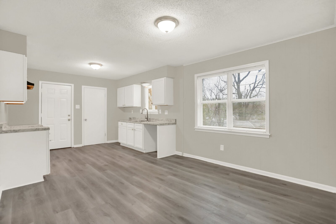
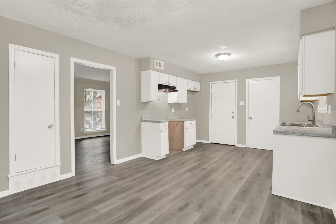
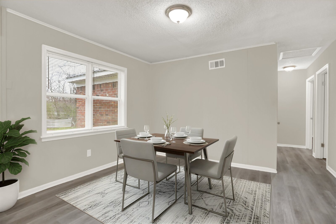
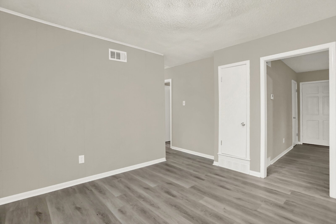
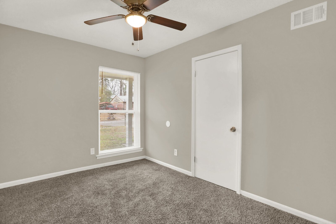
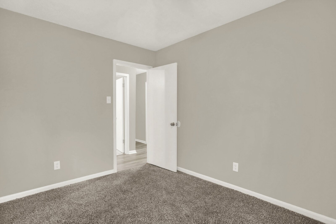
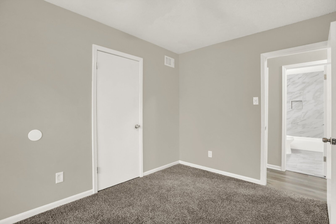
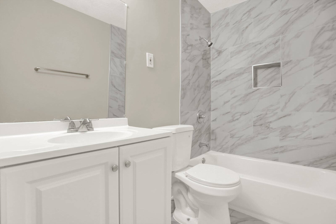
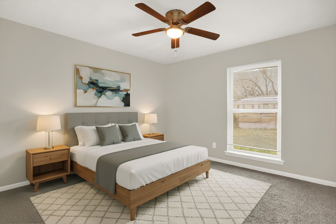
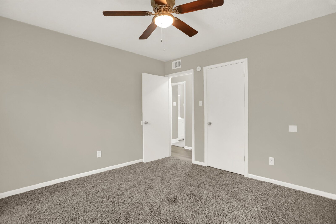
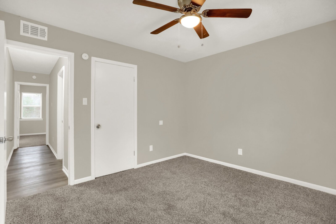
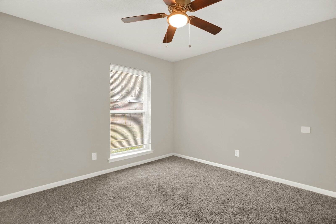
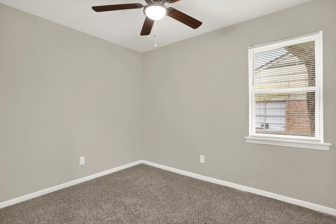
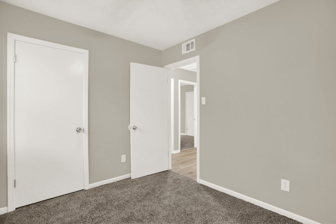
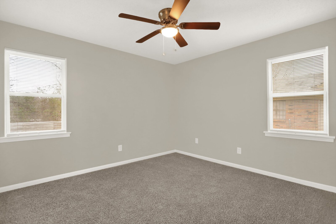
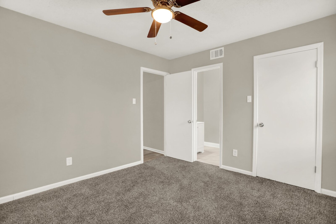
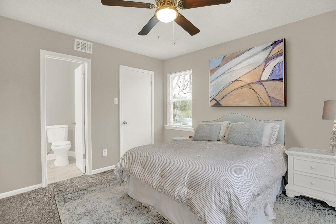
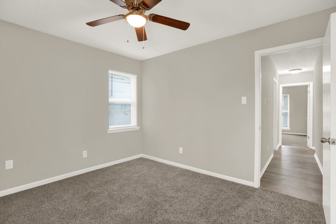
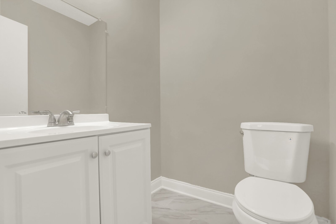
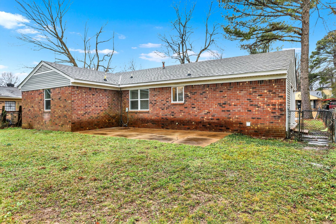
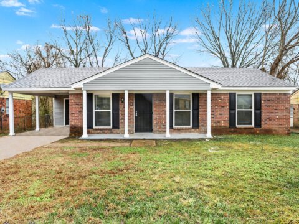
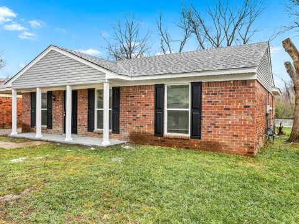
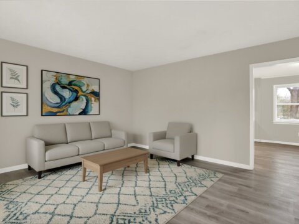
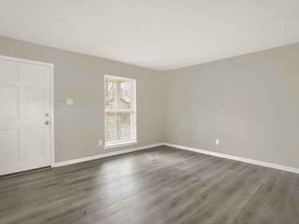
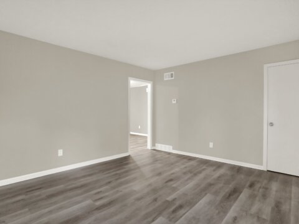
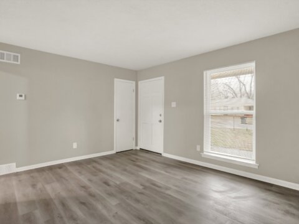
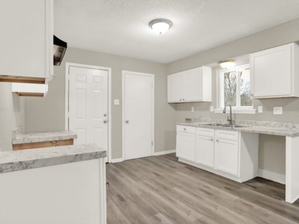
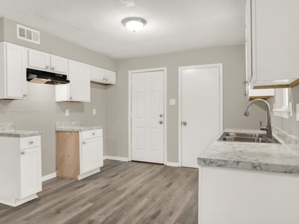
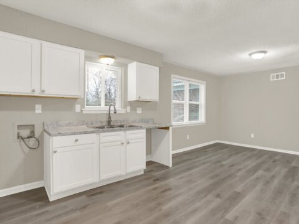
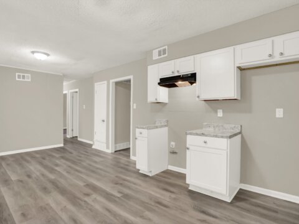
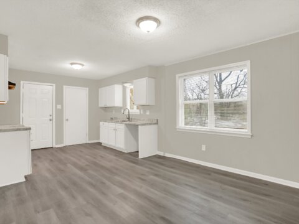
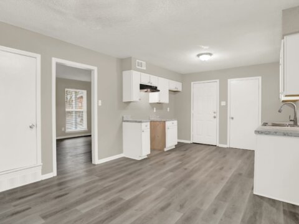
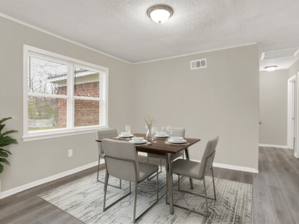
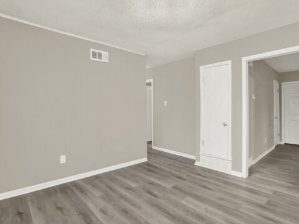
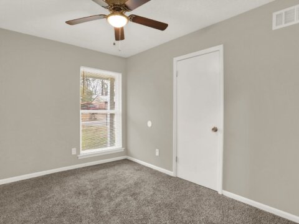
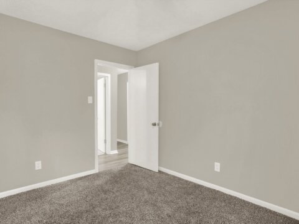
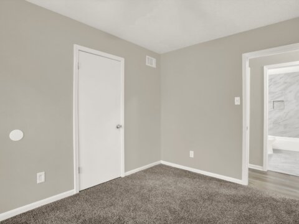
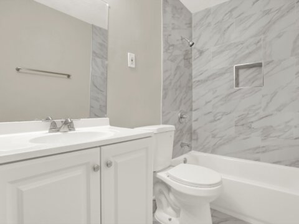
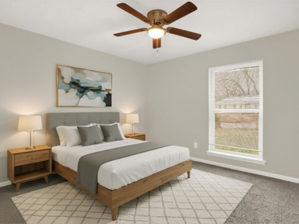
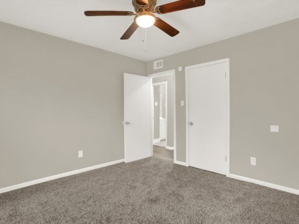
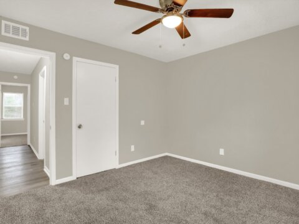
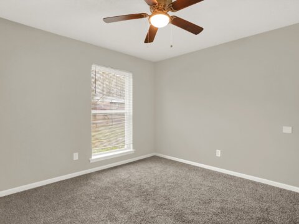
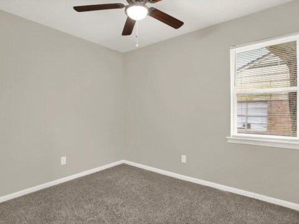
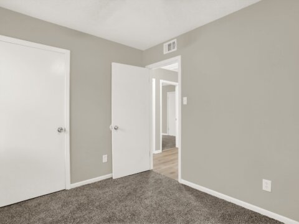
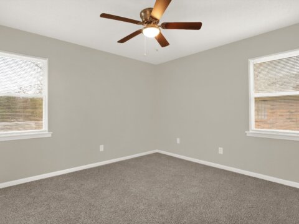
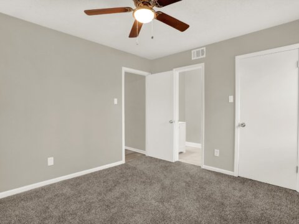
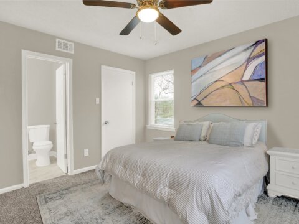
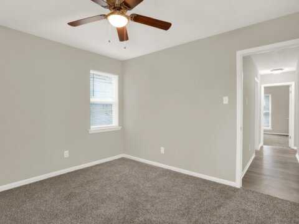
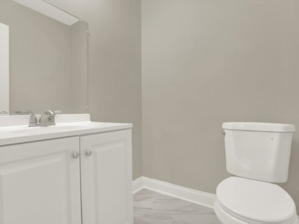
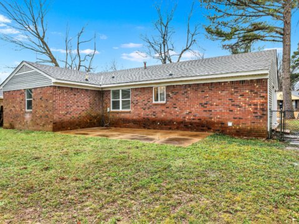
Solid investment opportunity in Memphis! This 4 bed / 2 bath, 1,184 sq ft home (built 1972) is priced at $149,500. With projected rent of $1,650/month and minimal taxes, this under-construction property offers strong rental income potential once completed.
Investment Calculations
Gross Potential Rent (12 × $1,650) → $19,800
Less: Vacancy (5%) → –$990
Effective Gross Income (EGI) → $18,810
Operating Expenses
- Property Management (10%) → $1,980
- Property Taxes → $292.39
- Insurance (estimated) → $1,200
- Repairs/Maintenance (post-rehab minimal) → $0
Total Operating Expenses → $3,472.39
Net Operating Income (NOI) → $15,337.61
Financing (Assumed Standard Investor Terms)
- Purchase Price → $149,500
- Down Payment (20%) → $29,900
- Loan Amount (80%) → $119,600
- Interest Rate → 7%
- Loan Term → 30 Years
- Monthly Mortgage Payment (P&I) → $795.70
- Annual Debt Service → $9,548.42
Cash Flow Before Taxes (CFBT) → $5,789.19 annually
Depreciation (Estimated Tax Benefit)
- Depreciable Basis (80% of purchase price) → $119,600
- Depreciation Period → 27.5 Years
- Annual Depreciation → $4,349.09
Cash-on-Cash Return
- Initial Equity (Down Payment) → $29,900
- Year-1 Cash Flow → $5,789.19
- Cash-on-Cash Return → 19.36%
Note: These figures are estimates based on the stated assumptions. The cash-on-cash calculation excludes closing costs and other additional acquisition expenses. Actual returns will depend on final financing, operating expenses, occupancy, and rental performance.
